eBrochure

eBrochure

9/2/2026

a green background with the text summer mill apartments

Lease Cost Calculator. This Calculator is designed to help estimate the Move-In Cost (including General and Special Fees) and the Monthly Cost going forward of a lease. Please remember that the Move-In Cost and Monthly Cost will vary depending on the qualifications of the applicant, the price and amenities of the unit being rented, and the cost of any Special Fees that may apply to a specific unit. Additionally, the rent and the Standard and Special Fees and Fee ranges are accurate as currently displayed but may increase or decrease until a lease is signed.

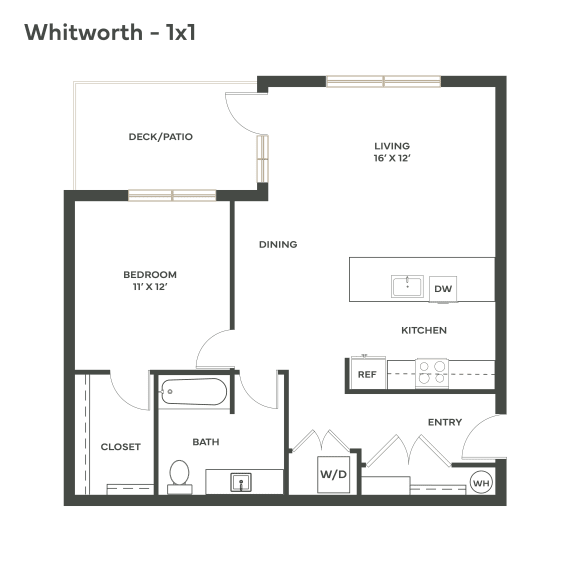
Floor Plan

Studio, 1, & 2-Bedroom Apartments for Rent in Sumner, WA

Find modern studio, one, and two-bedroom apartments for rent in Sumner, WA that feel bright, functional, and easy to live in. With layouts ranging from 432 to 1,023 sq ft and up to 2 bathrooms, you can choose the amount of space that fits your day-to-day at Sumner Mill.

Inside, expansive windows fill the open living areas with natural light, while 9-foot ceilings add an airy feel you’ll notice right away. Every home is designed to go beyond the basics, creating an elevated feel with quartz countertops, Whirlpool stainless steel appliances, and LVP flooring. Every home includes a private balcony and a dedicated laundry nook with a washer and dryer, so your routine stays simple. And whether you’re looking for studio apartments in Sumner, a one-bedroom, or something bigger, you’ll also enjoy community amenities built for your downtime.

Explore our available floor plans below, or schedule a tour today.

Floor plans are an artist's interpretation. All dimensions are approximate. Actual product and specifications may vary in dimension or detail. Not all features are available in every apartment. Prices and availability are subject to change. We may use a revenue management product to assist in determining rental rates. Please call our leasing office for details.
Map View

Amenities

Modern Apartment Interiors and Amenities in Sumner

The amenities at Sumner Mill Apartments aren’t just for show—they’re built to make your days feel easier, and your downtime feel better. Spend sunny days by the outdoor pool with lounge seating and shaded spots that provide the ideal spot for a good book or chat. When you want a change of scenery, head to the clubhouse; it’s a true multi-use space with a full kitchen, places to gather, and room to focus when you need it.

Inside your home, modern finishes and thoughtful touches round out the kind of comfort that feels easy to live in. You’ll also find eco-friendly features like solar-powered roofs that help partially power the buildings and reduce our carbon footprint.

With an onsite pet park, plus a veterinary hospital and a doggie daycare nearby, these pet-friendly apartments in Sumner offer a welcoming home to everyone in the family. And with natural beauty and green space all around, it’s easy to step outside for fresh air, a quick lap around the community, or a moment to reset between plans.

Want a closer look? Explore these spaces in the photo gallery to see the details up close.

Community Amenities

  • Outdoor Pool
  • Clubhouse with Full Kitchen
  • Gym in Clubhouse
  • Conference Room in Clubhouse
  • Pool Table in Clubhouse
  • Workspaces in Clubhouse
  • Ample On-Site Parking for Each Residence
  • Rooftop Solar Panels
  • EV Chargers
  • Package Room
  • BILT Rewards

Apartment Amenities

  • Modern Flat Cabinets with Soft Close
  • Quartz Countertops with 4-inch Backsplash
  • GE Stainless Steel Appliances
  • Luxury Vinyl Plank Flooring Throughout
  • Undermount Sinks
  • Modern Moen Plumbing Fixtures
  • Large Patios on Most Homes
  • Energy Efficient Washers and Dryers
  • 9' Ceilings
  • Very Spacious Units


*Amenities may vary and are subject to change at any time

Sidebar

Pet Policy


Pets
Max 2 Allowed | One time Fee $300
Rent $35 | Deposit $250

Comments: Breed restrictions apply, please contact for details.

Cats
Allowed
Dogs
Allowed

Comments: Aggressive breed restrictions apply, please contact for details.

Office Hours


  • Monday: 9 AM to - 6 PM
  • Tuesday: 9 AM to - 6 PM
  • Wednesday: 9 AM to - 6 PM
  • Thursday: 9 AM to - 6 PM
  • Friday: 9 AM to - 6 PM
  • Saturday: 9 AM to - 6 PM
  • Sunday: Closed

Location

an image of a snow covered ski slope with trees in the background